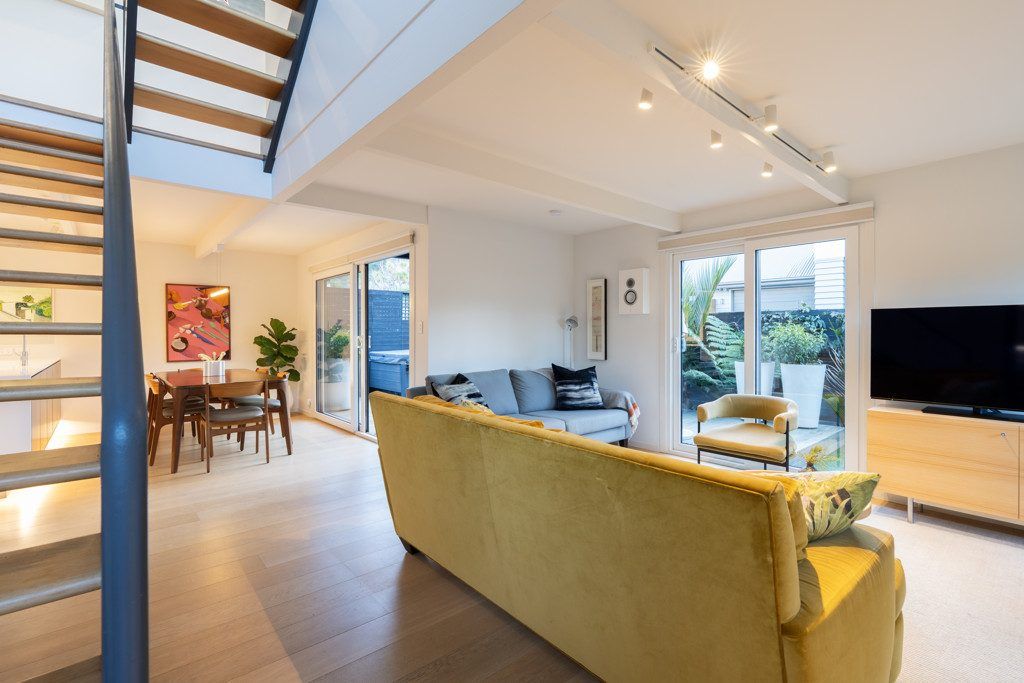
Light & volumeOpen-plan living

Architectural home · Sumner
Coastal by nature. Architectural by design.
The residence
Designed by renowned architect Peter Bevan, this distinctive home pairs thoughtful contemporary design with the relaxed rhythm of Sumner Village.
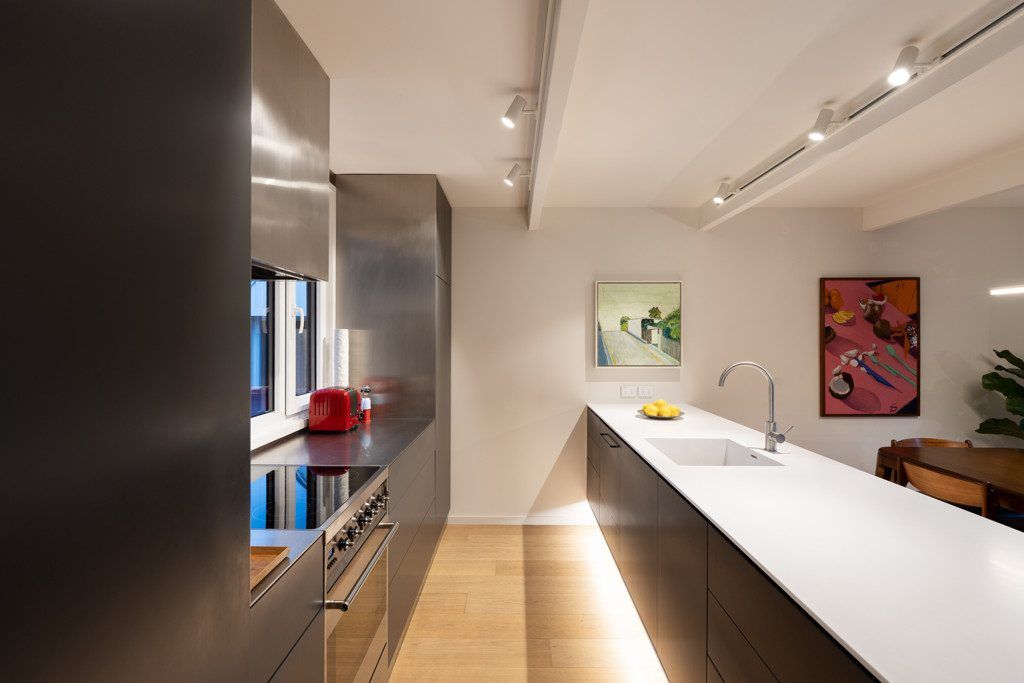
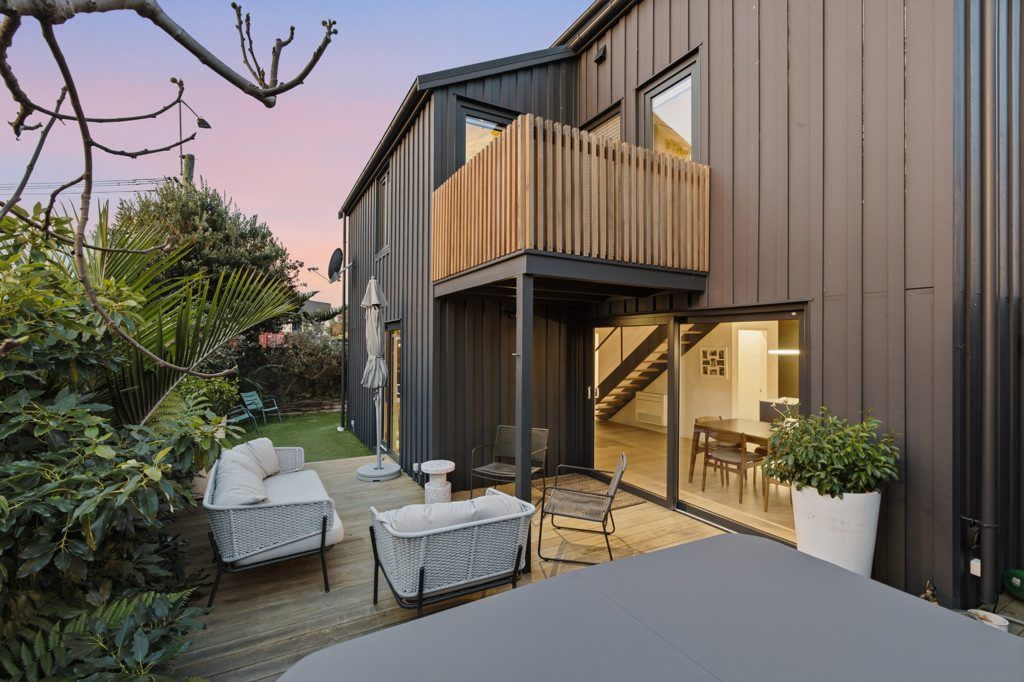
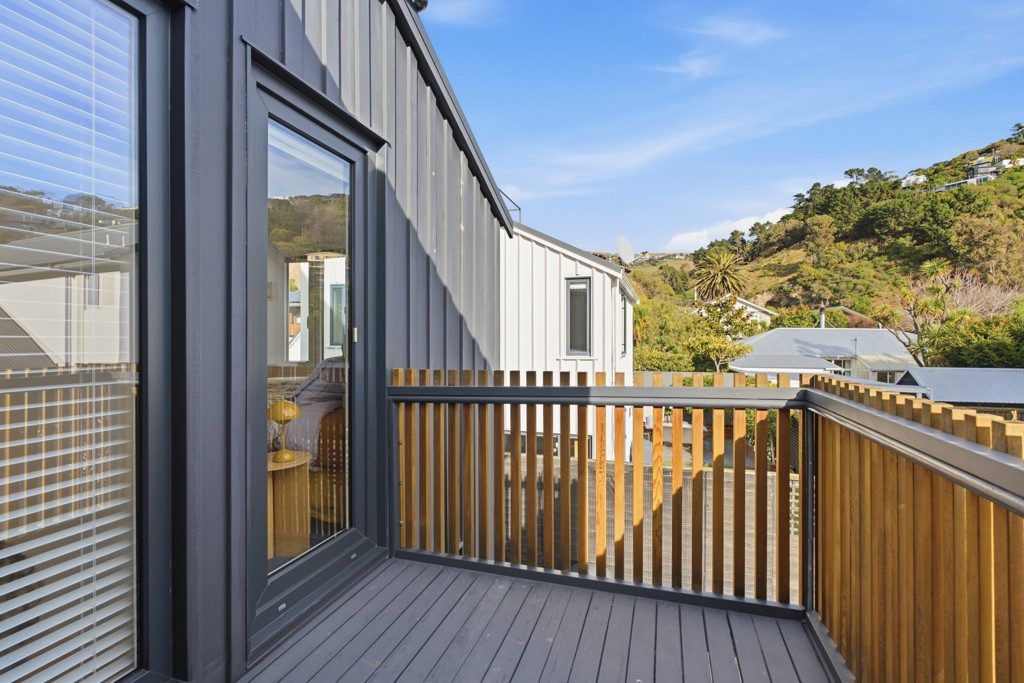
Light-filled open-plan spaces connect naturally to a private deck and spa area, creating a calm setting for everyday life and effortless entertaining. Natural oak flooring, European uPVC joinery and an integrated Mitsubishi Lossnay fresh-air system keep the home comfortable through every season.
An Ingrid Geldof kitchen anchors the living space, while two generous bedrooms, a tiled bathroom, powder room and flexible upper-level retreat make the compact footprint work beautifully.
“A home with character, clarity and a genuine sense of place.”
Architectural details bring warmth and personality to every level: sculptural open stairs, carefully framed outlooks, gallery-like walls and a layout that makes its modest scale feel generous.
The upper retreat can shift easily between home office, second living room and guest space, giving the home flexibility without adding complexity.
A rare lock-up-and-leave proposition on its own freehold title.
Gallery
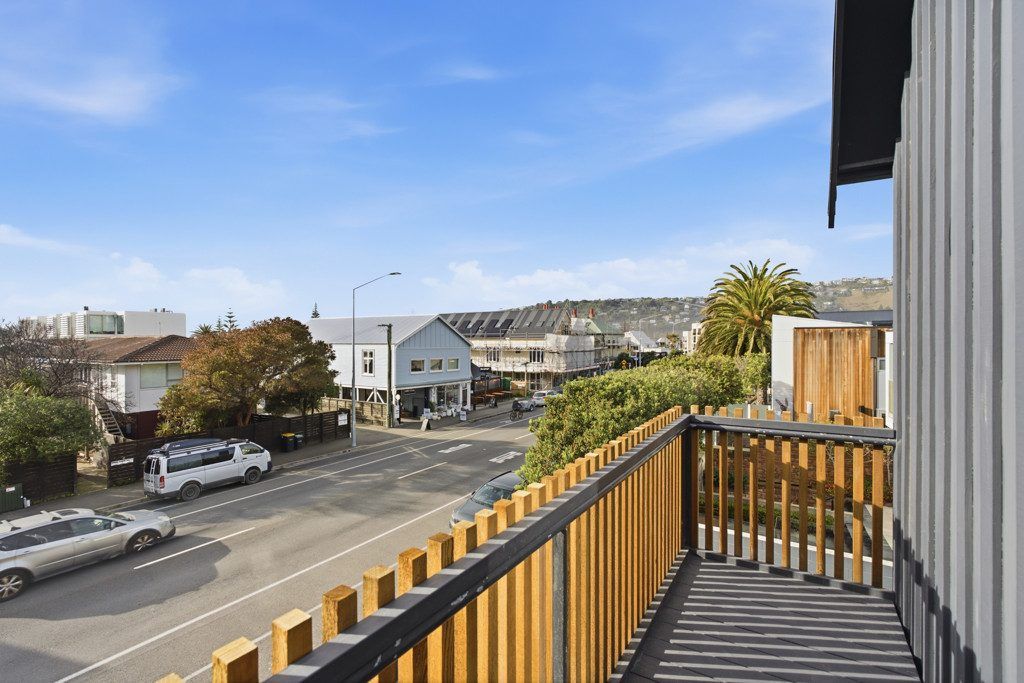
Explore the spaces, materials and private outdoor areas that make this Sumner home so distinctive.
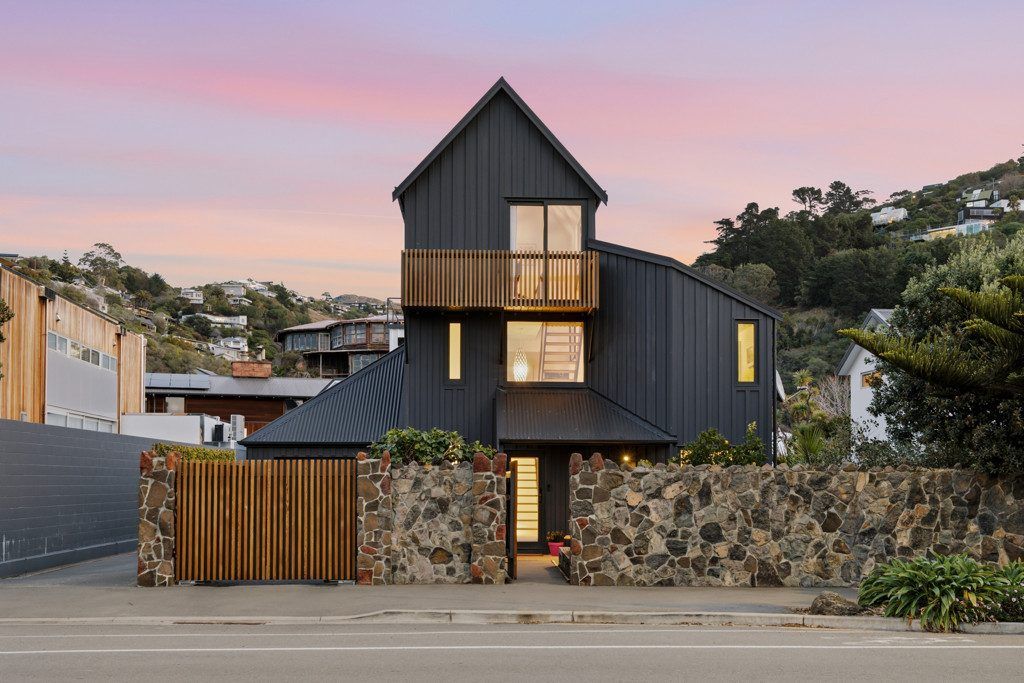
The location
Set in the heart of the village, this is coastal Christchurch living without the daily compromise. Cafés, local shops, neighbourhood dining and the beach are all moments from home.
Private viewings & enquiries
Contact Callum or Shaun at Harcourts Sumner to arrange a private viewing or request the full property information.


3/24 Marriner Street · Sumner
Price by negotiation. Request the property files, speak with the agents or view the original Harcourts listing.